
Eavestrough and Downspout Sizing for Toronto Rainfall (Complete Guide)
Most eavestrough failures in Toronto are sizing failures, not material failures. Here is the actual math behind 5-inch vs 6-inch gutter and 2x3 vs 3x4 downspouts, and what Toronto's rainfall intensity means for your roof.
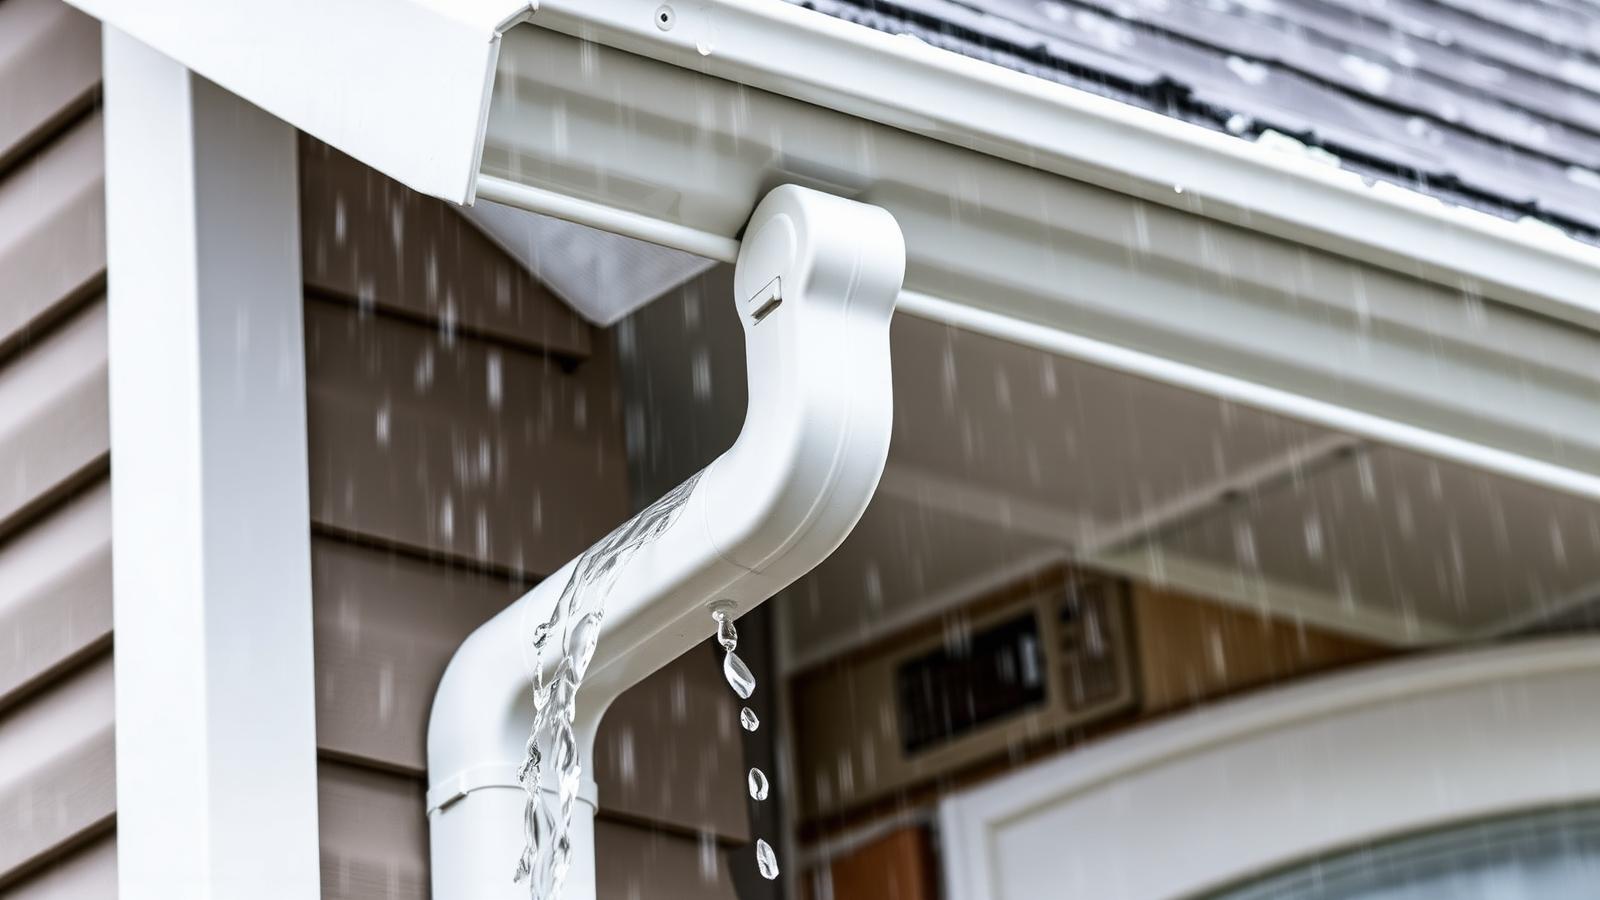
Most Toronto homes need 5-inch K-style eavestrough with 2x3 downspouts for roof areas under 600 sq ft per downspout, and 6-inch eavestrough with 3x4 downspouts for larger or steeper roofs, additions, and homes that have seen overflow during heavy storms. Toronto's short, intense summer downpours often exceed the capacity of undersized 1990s-era gutter systems even when they are otherwise in good condition.
- A standard 5-inch K-style eavestrough handles roughly 5,700 sq ft of roof area per downspout under typical rainfall; Toronto's storm intensity cuts that safe margin by 20-30%.
- One downspout should serve no more than 600-800 sq ft of actual roof drainage area on a typical GTA home, not the whole roof on one downspout.
- A 3x4 downspout moves nearly twice the water of a 2x3 downspout for the same length, which matters most on long roof runs and steep pitches.
- Toronto's downspout disconnection bylaw requires most residential downspouts to drain onto the property, not into the combined sewer, with limited exceptions.
- Correct slope is 1/4 inch of drop per 10 feet of gutter run; anything less causes standing water, ice damming, and premature hanger failure.
- Typical GTA cost, 5-inch seamless aluminum
- $8 - $12 per linear ft installed
- Typical GTA cost, 6-inch seamless aluminum
- $10 - $15 per linear ft installed
- Recommended slope
- 1/4 inch drop per 10 ft of run
- Downspout coverage guideline
- 600 - 800 sq ft roof area per downspout
- Permit needed
- Not for replacement; may apply to downspout disconnection routing
- DIY vs pro
- Cleaning is DIY-friendly; sizing and installation best left to a pro
- Best season for replacement
- Late spring or early fall, before leaf-drop and before frost
Why eavestrough sizing matters more than material
Homeowners across Toronto tend to shop eavestroughs on material and colour - aluminum gauge, seamless versus sectional, matching the fascia trim. Those choices matter for lifespan, but they are not why gutters overflow. Overflow is almost always a sizing problem: too small a trough for the roof area feeding it, too few downspouts, or a downspout too narrow to carry away what the trough collects during a real Toronto summer storm.
This matters because Toronto's rainfall does not arrive gently. Environment Canada data for the region shows summer convective storms that can drop 25-40 mm of rain in under an hour, a rate that a correctly-sized system handles without issue and an undersized one cannot, no matter how new the aluminum is. A gutter that overflows during a July thunderstorm is not failing - it is doing exactly what its size allows, and the size was wrong from the start.
5-inch vs 6-inch K-style: the real capacity difference
K-style eavestrough is named for its crown-moulding profile and is the standard on the overwhelming majority of GTA homes. The two common sizes are 5-inch and 6-inch, measured across the top opening, and the capacity difference between them is larger than the one inch suggests because water volume scales with cross-sectional area, not just width.
| Eavestrough size | Approx. capacity (sq ft roof area, level run) | Typical use case |
|---|---|---|
| 5-inch K-style | 5,000 - 5,700 sq ft per downspout | Bungalows, most 1.5 and 2-storey homes with moderate roof pitch |
| 6-inch K-style | 7,500 - 9,000 sq ft per downspout | Steep roofs, large roof planes, homes with additions or dormers |
| 6-inch high-capacity (oversized profile) | 10,000+ sq ft per downspout | Large custom homes, roofs over 45-degree pitch, valley-heavy roof lines |
Those manufacturer figures assume level rainfall conditions and do not account for wind-driven rain, which Toronto gets regularly off the lake, or for a steep roof pitch that accelerates water into the trough faster than a shallow one. As a practical rule, we size 6-inch on any roof pitch over 8/12, any roof with valleys concentrating water into one section of trough, and any home that has had visible overflow in the last two summers even with clean gutters.
The roof drainage area math, done properly
Roof drainage area is not the square footage of the shingles - it is the horizontal projected area of the roof section feeding a given length of gutter, measured in plan view (as if looking straight down from above), not along the sloped surface. A steeply pitched roof has more actual shingle area than its projected footprint, but it is the projected footprint that determines how much rain lands on it, since rain falls vertically.
- Measure the horizontal footprint of each roof plane draining to a given gutter run, in plan view.
- Add a pitch factor: multiply footprint area by roughly 1.1 for a 6/12 pitch, 1.2 for a 9/12 pitch, and 1.3 for anything steeper, to account for wind-driven rain acceleration.
- Divide the adjusted area by the manufacturer's per-downspout capacity for your chosen trough size to find the minimum number of downspouts needed.
- Round up, not down, and add one extra downspout on any run longer than 40 feet even if the math technically allows fewer.
Toronto's rainfall intensity and why it changes the calculation
Manufacturer capacity ratings are typically based on a rainfall intensity of around 4 inches per hour, which sounds like an extreme figure but is regularly matched or exceeded during short, intense Toronto summer cells, particularly the kind that roll off Lake Ontario in July and August. Spring and fall rain in the GTA tends to be lower-intensity and longer-duration, which most systems handle easily; it is the short violent summer storm that exposes an undersized system.
This is also why a system that performed fine for twenty years can suddenly start overflowing: roofing replacement with a heavier or steeper-profile shingle, a new addition feeding an existing run, or a detached garage roof plumbed into the house system after the fact all add drainage load onto a trough sized for the original, smaller roof.
Downspout count and placement
The rule of thumb we use on GTA homes is one downspout per 600-800 square feet of adjusted roof drainage area, with a hard maximum gutter run of 35-40 feet feeding any single downspout regardless of what the area math allows. Beyond that length, water takes long enough to reach the downspout that even a properly sloped trough shows standing water at the far end during moderate rain.
Placement matters as much as count. Downspouts belong at the low point of any roof valley intersection, not just spaced evenly along a wall, and a home with two roof planes meeting in a valley needs a downspout positioned to catch that concentrated flow directly rather than relying on the trough to redistribute it sideways.
2x3 vs 3x4 downspouts
A 2x3 downspout, meaning roughly 2 by 3 inches in cross-section, is the builder-grade default on most GTA homes built before the early 2000s and it is undersized for a 6-inch eavestrough in almost every case. Pairing a 6-inch trough with a 2x3 downspout creates a bottleneck exactly where you need the least restriction - water backs up at the outlet during heavy flow even though the trough itself has capacity to spare.
| Downspout size | Approx. flow capacity | Recommended pairing |
|---|---|---|
| 2x3 inch | Baseline capacity, roughly 1,200 sq ft roof area per downspout in heavy rain | 5-inch eavestrough, shorter runs under 30 ft |
| 3x4 inch | Nearly double 2x3 capacity, roughly 2,300 sq ft roof area per downspout in heavy rain | 6-inch eavestrough, long runs, steep pitch, valley outlets |
| Round 4-inch | Similar to 3x4 rectangular, used on older or custom profiles | Heritage homes matching original hardware, custom copper systems |
Slope and hangers: the installation details that decide performance
Correct slope is 1/4 inch of drop per 10 feet of gutter run toward the downspout. Less slope than that and water sits in the trough after rain stops, which accelerates corrosion at the seams and, in winter, freezes into ice that adds weight and stresses the hangers. More slope than roughly 1/2 inch per 10 feet becomes visually obvious from the ground and looks like a mistake even when it drains well, so installers stay close to the 1/4-inch standard.
Hidden hangers with screws, spaced every 24 inches or every 18-24 inches on runs that will see heavy ice load, have replaced the old spike-and-ferrule fastening method for good reason: spikes back out of the fascia as wood expands and contracts through GTA freeze-thaw cycles, while screwed hidden hangers hold their grip for decades. A gutter resting on failing spikes will sag regardless of how well it was sized, because the fastening system, not the trough capacity, has become the limiting factor.
Ice damming and winter performance
Eavestrough sizing and ice damming are related but separate problems. Ice damming forms when heat escaping through an under-insulated attic melts roof snow, which refreezes at the cold eave overhang and backs water up under the shingles - a properly sized gutter does not prevent this, since the root cause is attic heat loss, not drainage capacity. What correct sizing and slope do prevent is trapped standing water in the trough itself freezing solid and pulling hangers loose, which is a real and separate winter failure mode common on flat-sloped GTA installations.
Heated gutter cable is sometimes proposed as an ice-dam fix but only addresses the symptom at the gutter, not the attic heat loss causing the ice dam upstream. We generally recommend attic insulation and air-sealing improvements as the primary fix and reserve heat cable for problem sections that persist after insulation work.
Toronto's downspout disconnection bylaw
The City of Toronto's downspout disconnection program requires most residential downspouts connected to the combined sewer or storm system to be redirected to drain onto the homeowner's own property instead, reducing basement flooding risk and relieving pressure on the sewer system during heavy storms. Homes in eligible areas received notices over several years requiring disconnection, and properties found non-compliant during an inspection can be ordered to disconnect at the owner's cost.
For sizing purposes, disconnection changes where the water goes but not how much of it there is, which means a disconnected downspout discharging onto a splash pad or into a rain barrel still needs the same 2x3 or 3x4 capacity calculated above - undersizing the downspout does not become less of a problem just because the outlet point changed. Extensions should direct water at least 1.8 metres (6 feet) from the foundation and away from neighbouring properties, per typical City guidance.
A practical sizing checklist for your home
- Roof pitch steeper than 8/12: default to 6-inch eavestrough.
- Any valley concentrating two roof planes: place a dedicated downspout at that point.
- Gutter run longer than 35-40 feet: add a downspout even if the area math allows fewer.
- 6-inch trough anywhere in the system: pair with 3x4 downspouts throughout, not just at the largest run.
- Overflow observed in the last two summers with clean gutters: the system is undersized, not dirty.
- Recent addition, garage tie-in, or roofing upgrade: re-check total drainage area, since it has likely increased.
Getting the sizing right the first time
Correct eavestrough and downspout sizing is one of the few home exterior decisions that costs almost nothing extra to get right during a replacement - upgrading from 5-inch to 6-inch trough and from 2x3 to 3x4 downspout typically adds only 10-15% to a seamless aluminum quote, far less than the cost of a repeat callback for overflow or the water damage an undersized system eventually causes at the foundation.
Straight answers
Short, sourced answers to the questions GTA homeowners ask most about this topic.
What size eavestrough do I need for a Toronto home?
Most Toronto homes need 5-inch K-style eavestrough for roof drainage areas up to roughly 5,500 square feet per downspout, and 6-inch K-style for larger areas, steep roof pitches over 8/12, or roofs with valleys concentrating water. Homes that experience overflow with clean gutters during heavy summer storms are usually undersized and benefit from the 6-inch upgrade.
How many downspouts does a house need?
A house needs roughly one downspout per 600-800 square feet of adjusted roof drainage area, with no single gutter run exceeding 35-40 feet feeding one downspout. A typical 2,000-2,500 square foot GTA two-storey home usually needs two to four downspouts positioned at roof valleys and corners rather than evenly spaced regardless of roof shape.
What is the difference between a 2x3 and 3x4 downspout?
A 3x4 inch downspout carries nearly double the water volume of a 2x3 inch downspout for the same length, because its cross-sectional area is significantly larger. A 3x4 downspout is the correct pairing for 6-inch eavestrough, long gutter runs, steep roof pitches, and valley outlets, while 2x3 remains adequate for 5-inch eavestrough on shorter runs.
How much rain can a standard eavestrough handle?
Standard 5-inch K-style eavestrough is rated to handle roughly 5,000-5,700 square feet of roof drainage area per downspout under typical rainfall intensity of about 4 inches per hour. Toronto's short, intense summer storms can approach or exceed that intensity, which is why homes near that capacity limit benefit from upsizing to 6-inch trough.
What slope should eavestrough have?
Eavestrough should slope at approximately 1/4 inch of drop per 10 feet of run toward the downspout. Less slope causes standing water and ice buildup in winter, while noticeably more slope becomes visually obvious and is unnecessary for proper drainage.
Does Toronto require downspouts to be disconnected from the sewer?
Yes, the City of Toronto's downspout disconnection program requires most residential downspouts in eligible areas to drain onto the property rather than into the combined sewer system, to reduce basement flooding risk during heavy storms. Homeowners should confirm their specific address requirement with the City before altering downspout routing.
Does eavestrough sizing affect ice damming?
Eavestrough sizing does not prevent ice damming, which is caused primarily by heat escaping through an under-insulated attic melting snow that refreezes at the cold eave. Correct sizing and slope do prevent a separate winter problem, which is standing water in the trough itself freezing and pulling hangers loose.
How much does it cost to upgrade eavestrough size in the GTA?
Upgrading from 5-inch to 6-inch K-style eavestrough with matching 3x4 downspouts typically adds 10 to 15 percent to the cost of a full seamless aluminum eavestrough replacement in the GTA, since larger coil stock and downspout material cost only marginally more to fabricate and install than standard sizing.
60-minute callback. No obligation. GTA-wide.
Frequently asked questions
Do I need 6-inch eavestrough on a bungalow?
Most Toronto bungalows with a moderate roof pitch and no additions are adequately served by 5-inch K-style eavestrough. Consider 6-inch if the roof pitch is steep, there are roof valleys, or you have seen overflow during heavy rain even with clean gutters.
How much does upgrading from 5-inch to 6-inch eavestrough cost?
Upgrading typically adds $2-$4 per linear foot to a seamless aluminum quote in the GTA, or roughly 10-15% on a full-home replacement, since larger coil stock costs slightly more and the fabrication process is otherwise identical.
Can I add a downspout to an existing eavestrough without full replacement?
Yes, adding a downspout outlet to an existing run is a straightforward retrofit that does not require replacing the trough, provided the trough material and profile are in good condition and can accept a new outlet cut cleanly.
Why does my eavestrough overflow only at one corner?
Localized overflow at one corner usually means a roof valley or steep section is dumping concentrated flow into a trough segment that was not sized or positioned to handle it, rather than a general capacity problem across the whole run.
Is copper eavestrough sized differently than aluminum?
No, sizing follows the same drainage-area math regardless of material. Copper is chosen for appearance and longevity on heritage and high-end GTA homes, not for different hydraulic capacity at a given trough size.
How often should downspouts be cleaned to maintain rated capacity?
Twice a year for most GTA homes, in late spring and after fall leaf-drop, is enough to keep a correctly sized system at rated capacity. Homes near mature trees may need a mid-summer check as well.
Does gutter guard mesh reduce capacity?
Quality mesh gutter guards reduce capacity only slightly, typically under 10%, when properly matched to the trough profile. Cheap clip-in plastic guards can restrict flow more significantly and are a common cause of overflow on otherwise correctly sized systems.
What is the difference between K-style and half-round eavestrough?
K-style has a flat back and decorative crown-moulding front profile and is the GTA standard; half-round is a rounded, heritage-style profile common on older Toronto homes and character renovations. Half-round generally holds slightly less water per inch of width than K-style at the same nominal size.
Will a bigger eavestrough fix a wet basement?
Only if the wet basement is caused by gutter overflow saturating the soil at the foundation. If downspouts already discharge well away from the house and the basement still leaks, the cause is more likely grading, foundation cracks, or weeping tile, not eavestrough sizing.
Written by The Diamond Home Services Team — Eavestrough and drainage specialists - Toronto & the GTA. Last fact-checked .
- City of Toronto Basement Flooding Protection Program — Downspout disconnection requirements and eligibility
- Ontario Building Code — Roof drainage and eavestrough installation requirements
- Environment and Climate Change Canada — Toronto-area rainfall intensity data (IDF curves)
- CSA A123 series — Roofing and drainage component standards referenced by manufacturers
Book this service in your area
Keep reading
- RoofingFascia and Soffit Repair: Cost, Warning Signs and Contractor Checklist (GTA)
Fascia and soffit look like trim but they carry your gutters and ventilate your attic. Here is what fails, why, what it costs to fix in the GTA, and how to hire it out properly.
- RoofingRoof Replacement Cost in the GTA: Shingles vs Metal vs Flat (2026)
What a full roof replacement actually costs across Toronto, Mississauga and Vaughan in 2026 - shingles, metal and flat membrane compared, plus the code requirements that change your quote.
- SeasonalWinter Home Safety: The 20-Point GTA Pre-Season Checklist
Twenty specific checks, in the right order, between September and November, so your chimney, furnace, water heater and roof are ready before the first cold snap hits the GTA.